Welcome to Akshay Vrindavan
Experience the Grace and Peace in a Magestic Township of 750+ Homes
Experience the Grace and Peace in a Magestic Township of 750+ Homes
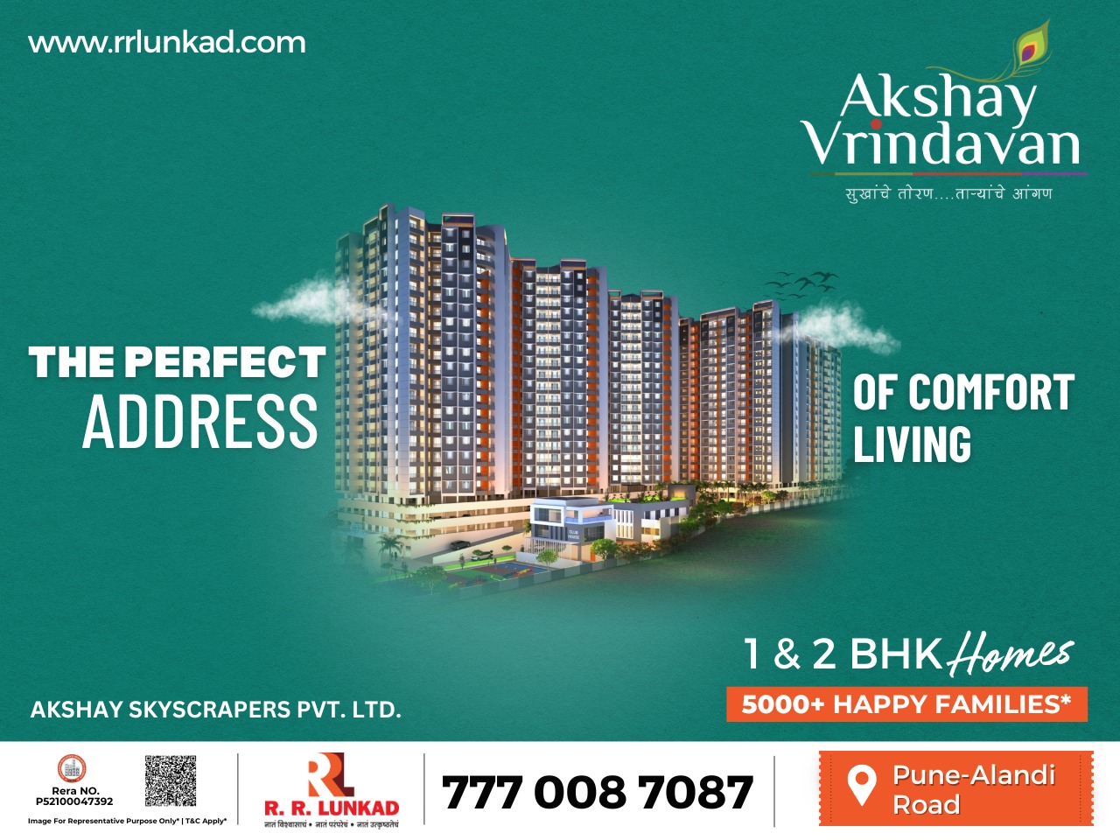
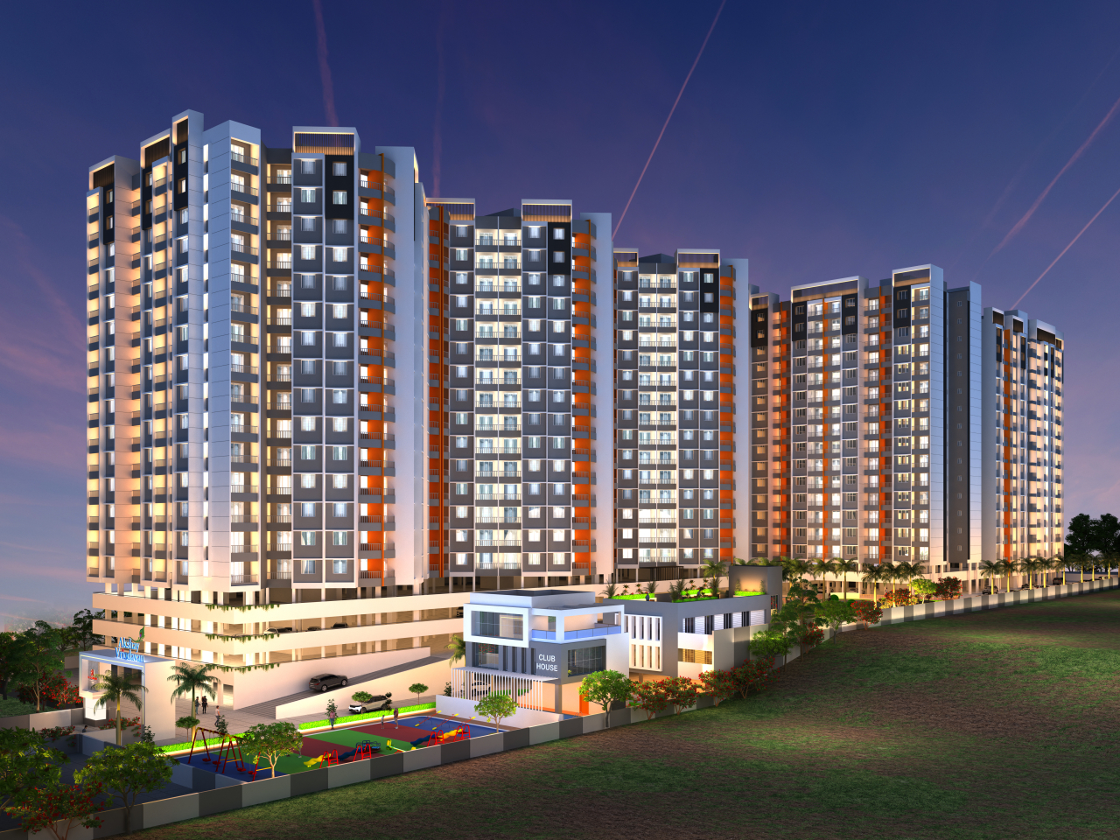
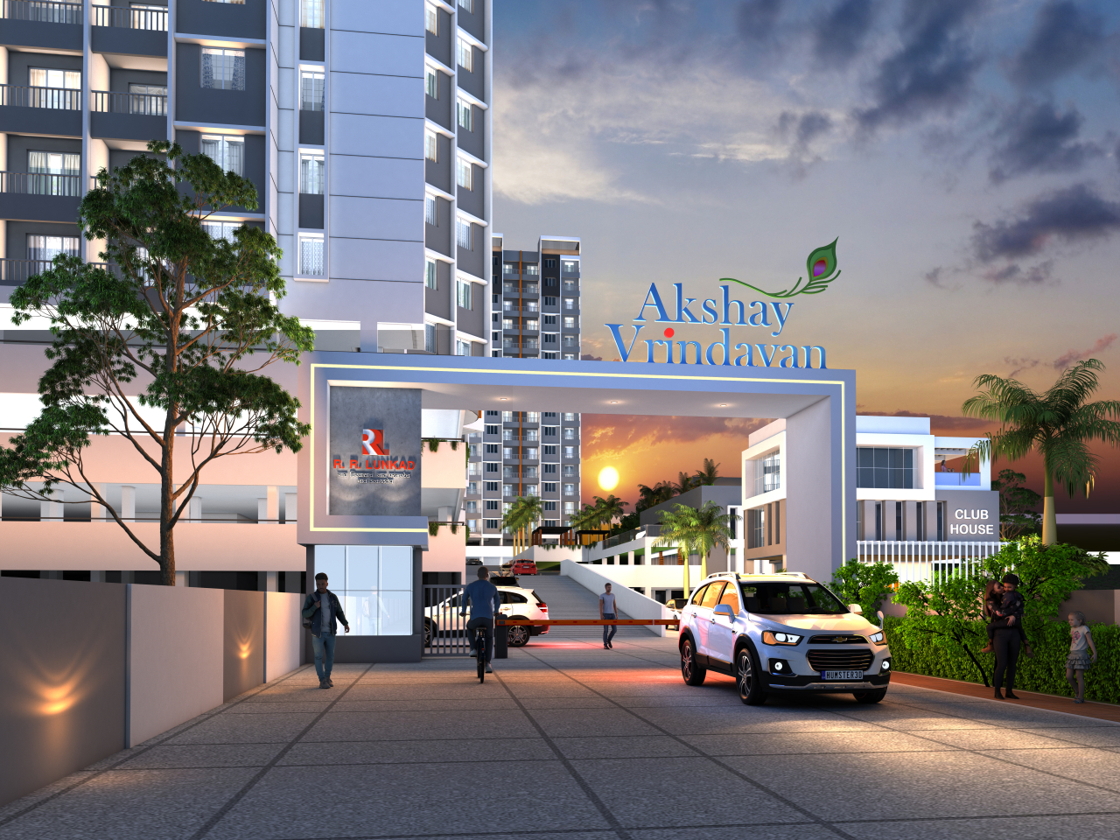
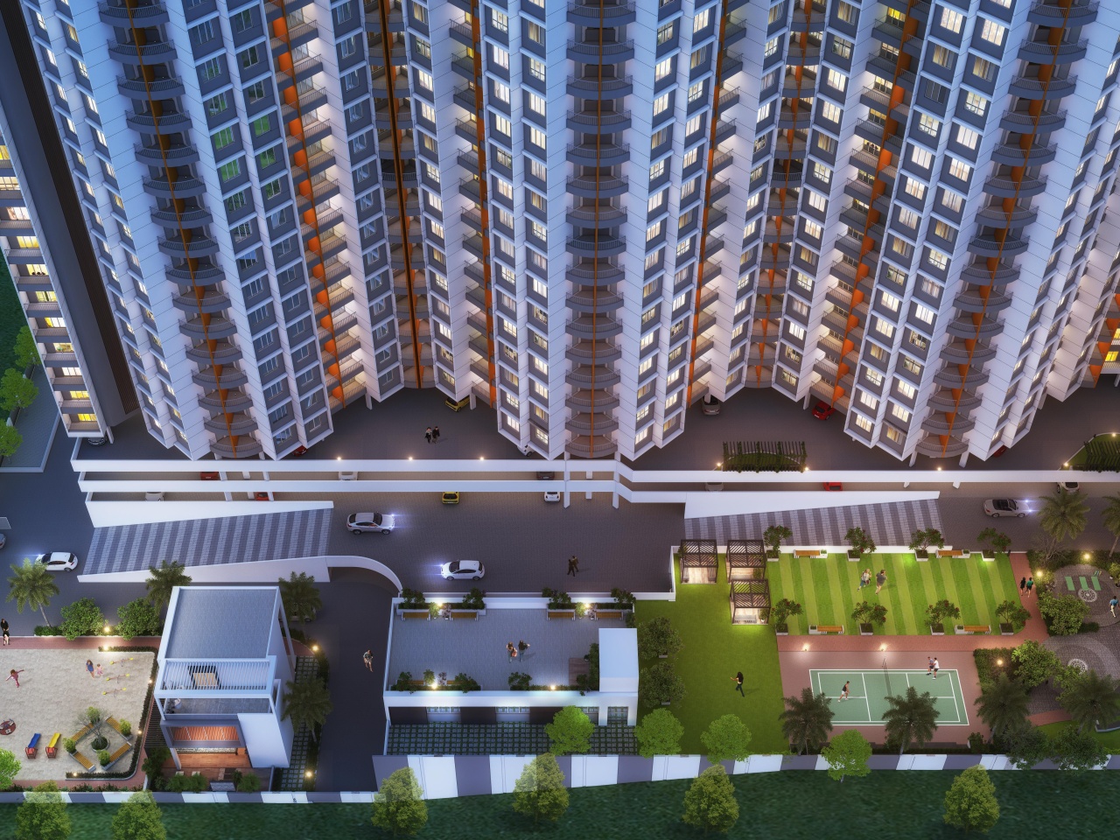
Akshay Vrindavan is an Apartment nestled in picturesque surrounding with luxurious ambience and exceptional oppurtunities to live at its fullest. Each flat has been designed to perfection, so a family can enjoy utmost convenience. This is the perfect place to live, featuring world class amenities such as clubhouse, gymnasium, amphiteatre, the most breath taking greenery, along with safe neighbourhood. It inclues everything you would want for your home.
1 bhk, 2 bhk flats available at best rate in PCMC.
We strongly believe that lifestyles evolve, and we can be catalysts in bringing such evolution. Initiated by observation and imagination, validated by research, accomplished by commitment. The concept of Techno Religious Homes was introduced by RRLunkad in India for the first time ever. It's a way for your family to evolve in postive-spritual vibes and a stress-free lifestyle for you. The core philosophy of this concept is for every person to get maximum exposure and empower them to be what they want to be.
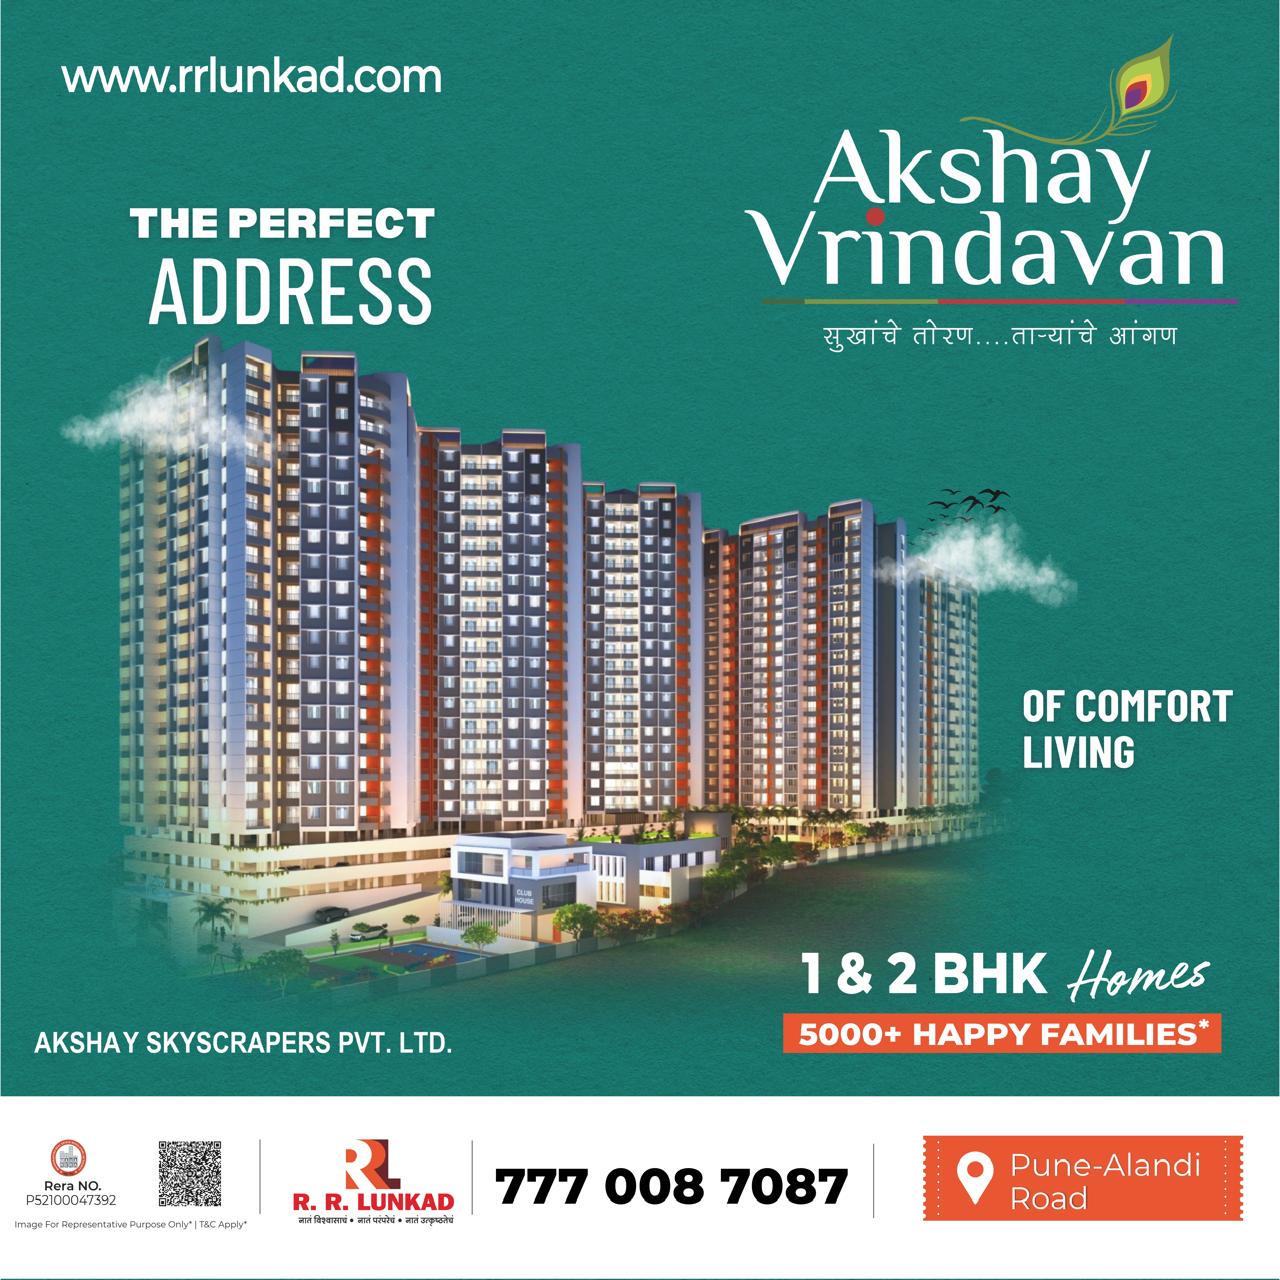

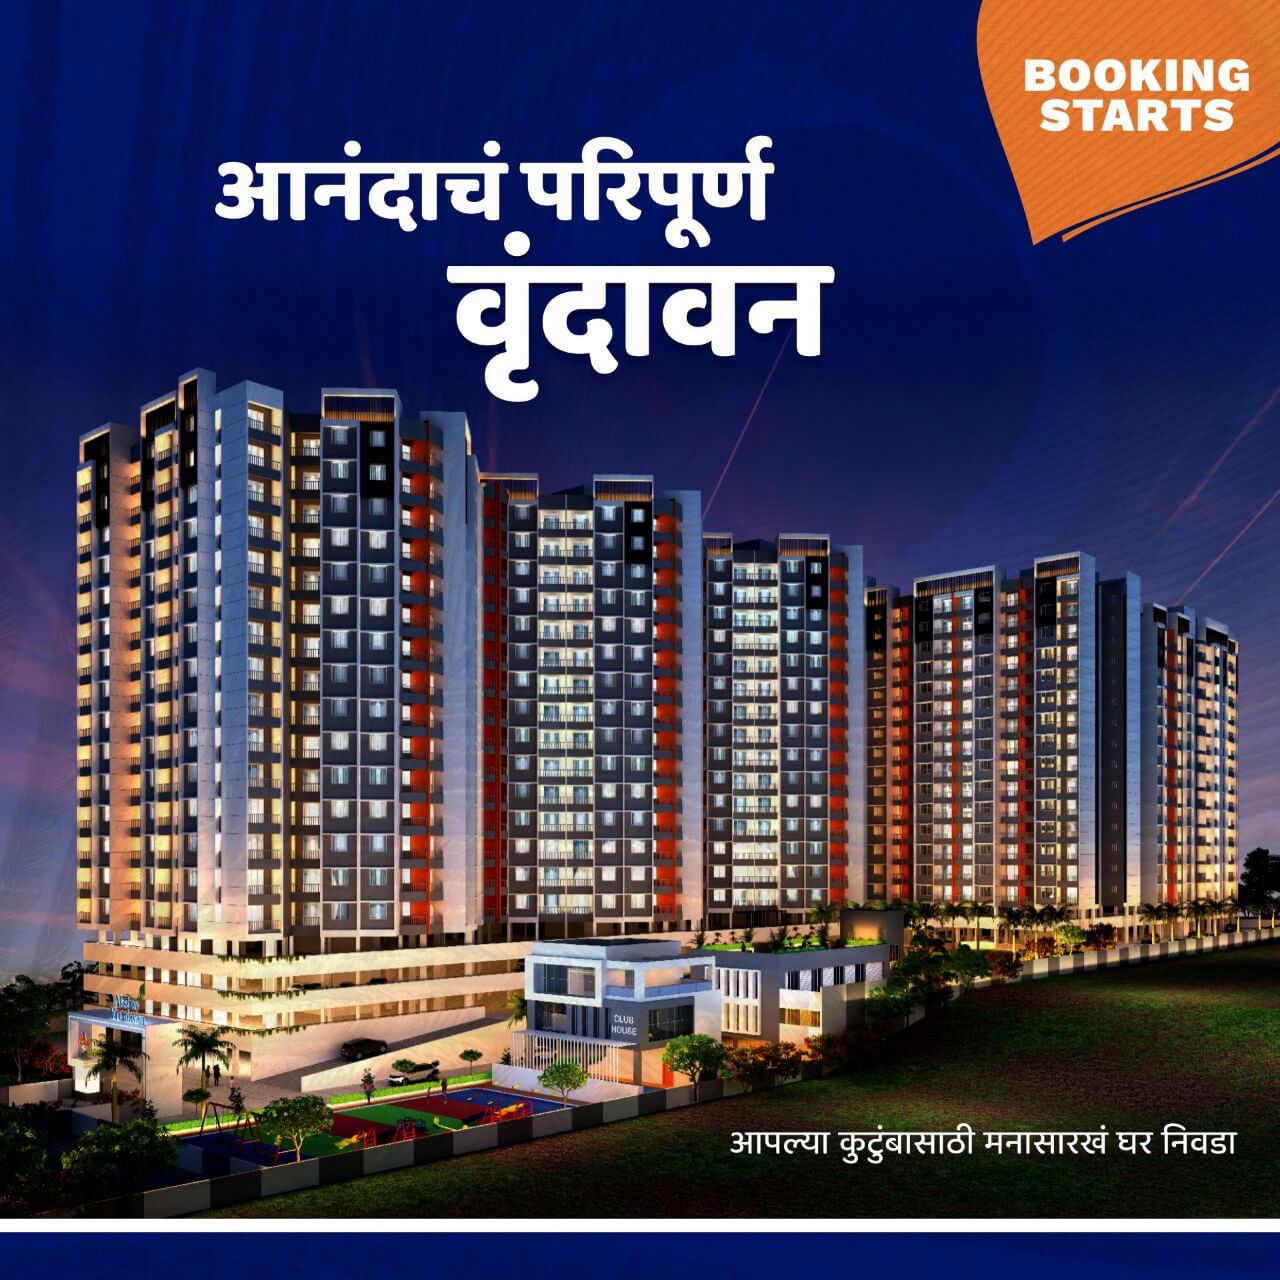
Situated in a location that offers an uninterrupted view, good quality of air and ample amount of sunlight, our homes are built for sustainable living. Our terraces allow you to bring a slice of nature into your home. There is a noticable improvement in air quality as plants release more oxygen while reducing toxins from the immediate environment at the same time.
We’re available for 8 hours a day!
Contact to get quick quote and discount.
Everything in Akshay Vrindavan has inspired by our vision to impart grandeur and glory to life
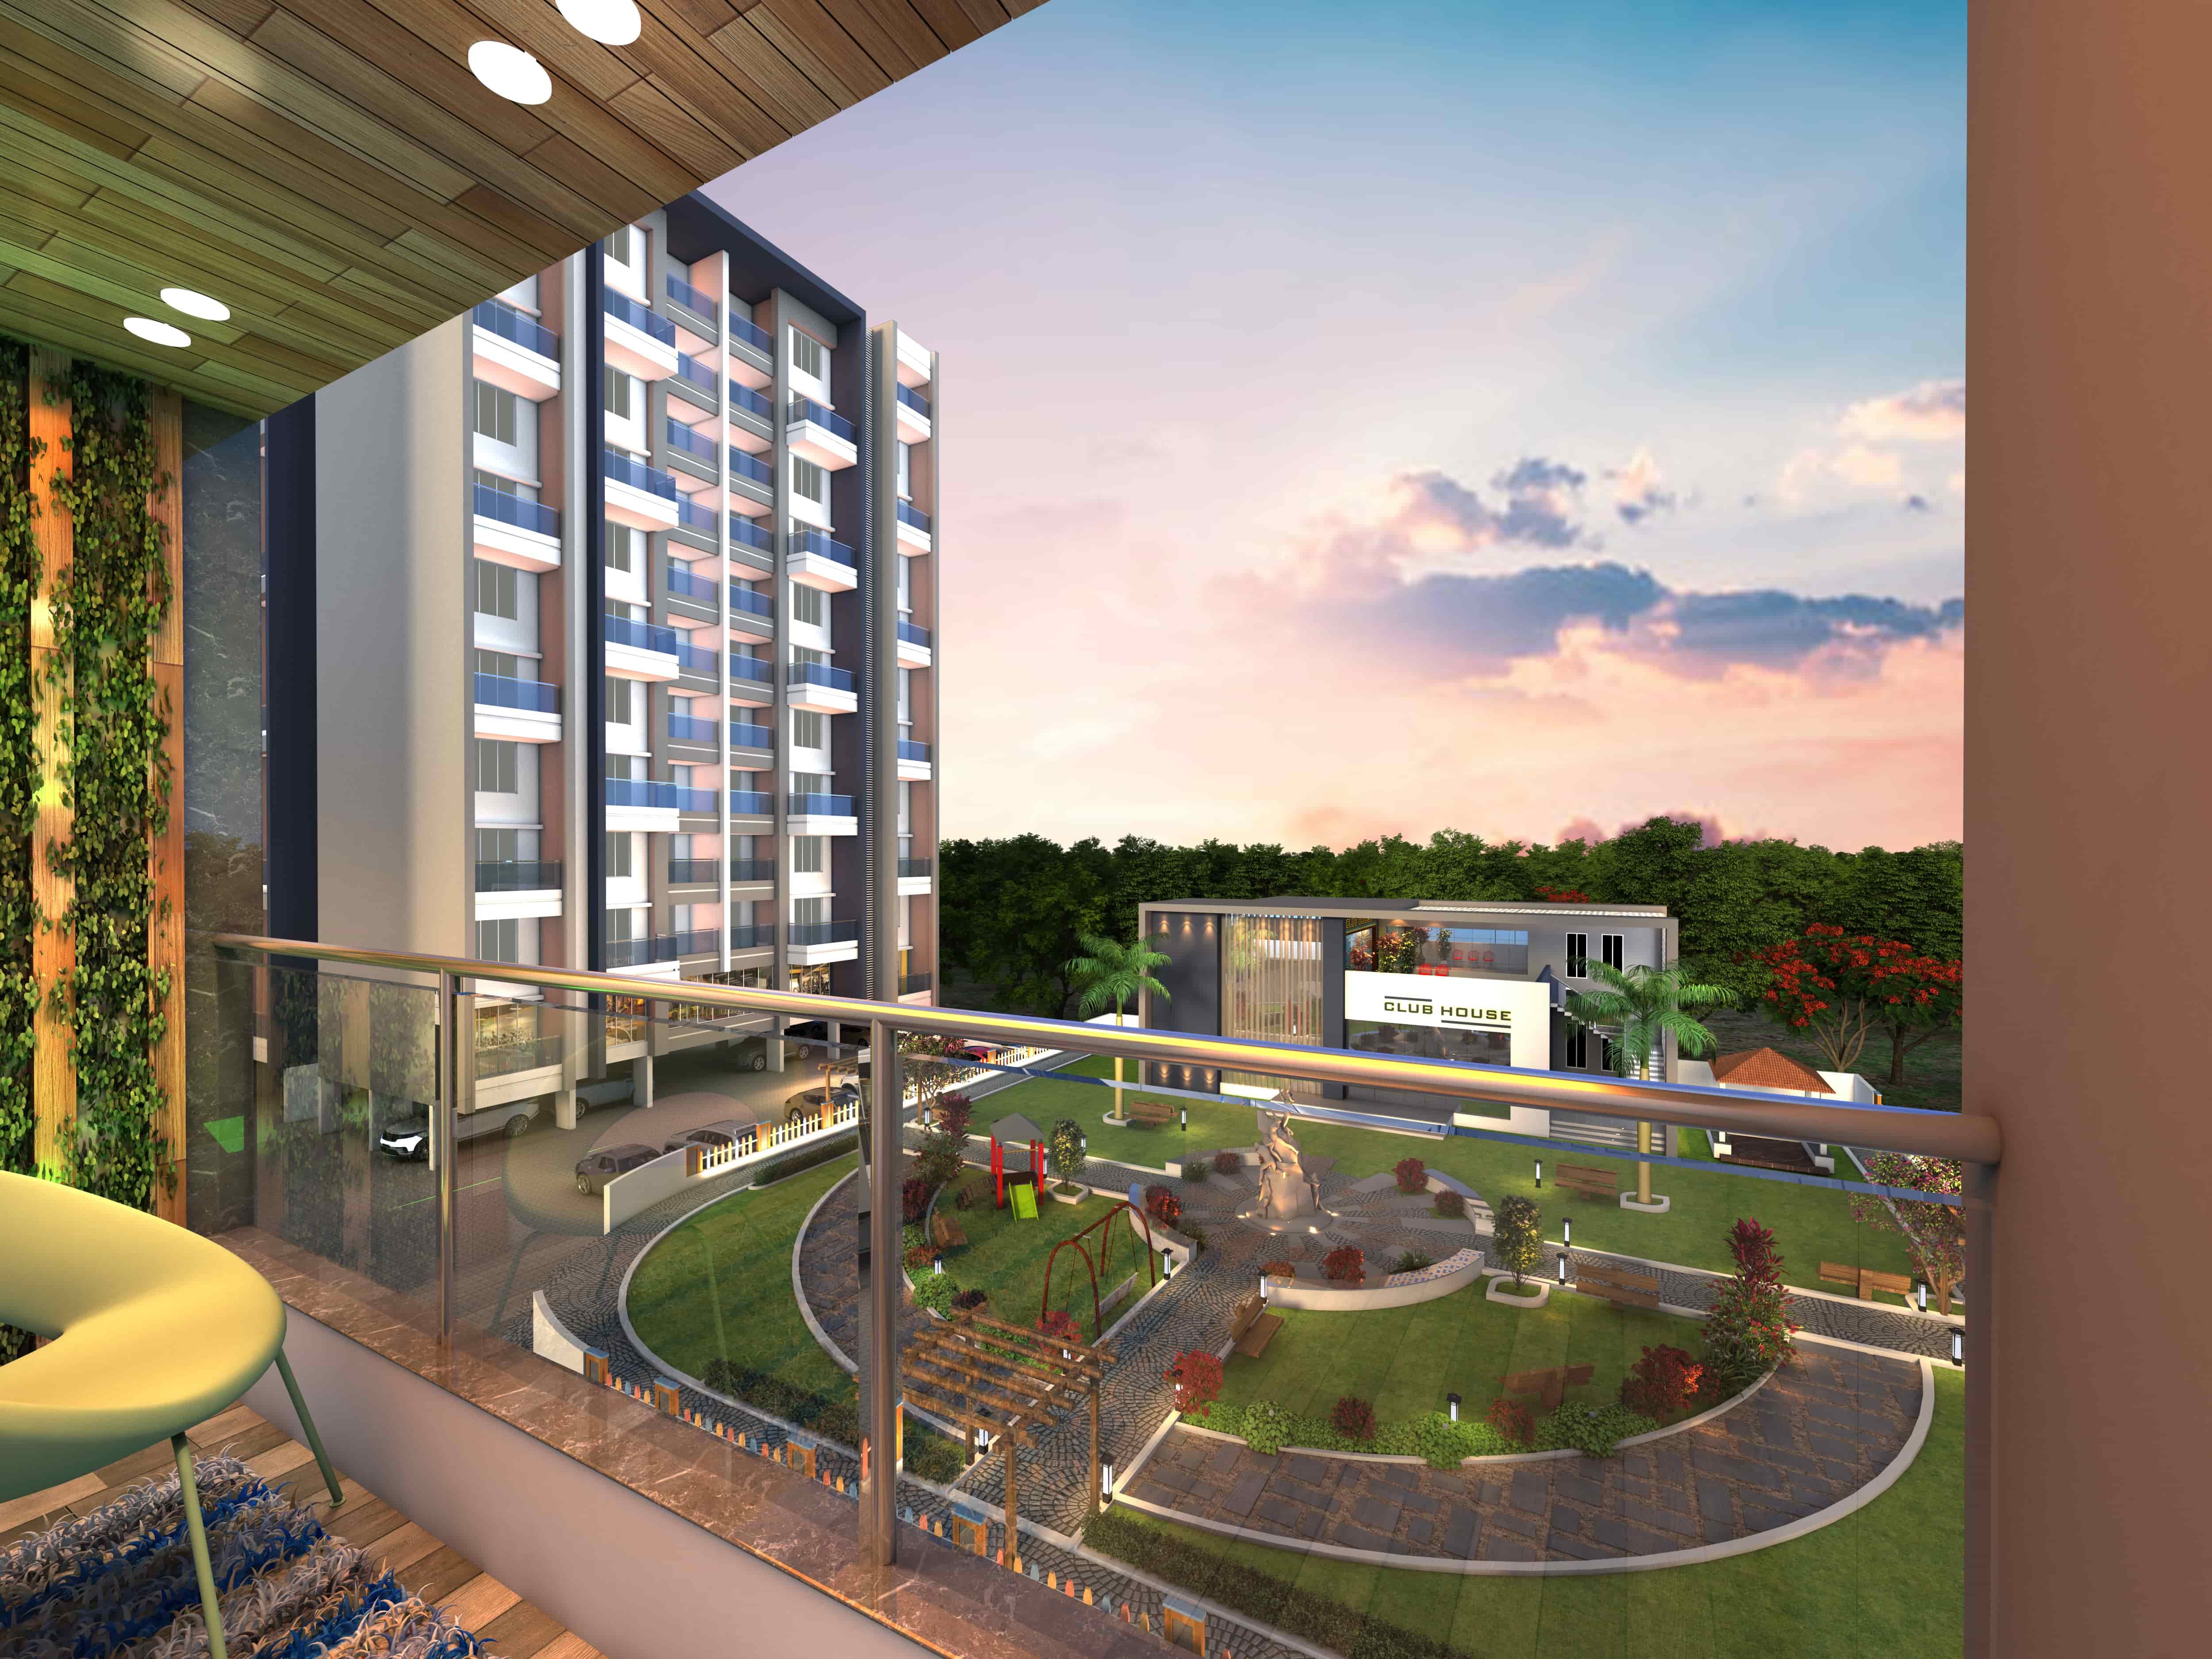
Homes That Celebrate Life, Located at Pimple Nilakh, 66 Avenue offers a community living experience
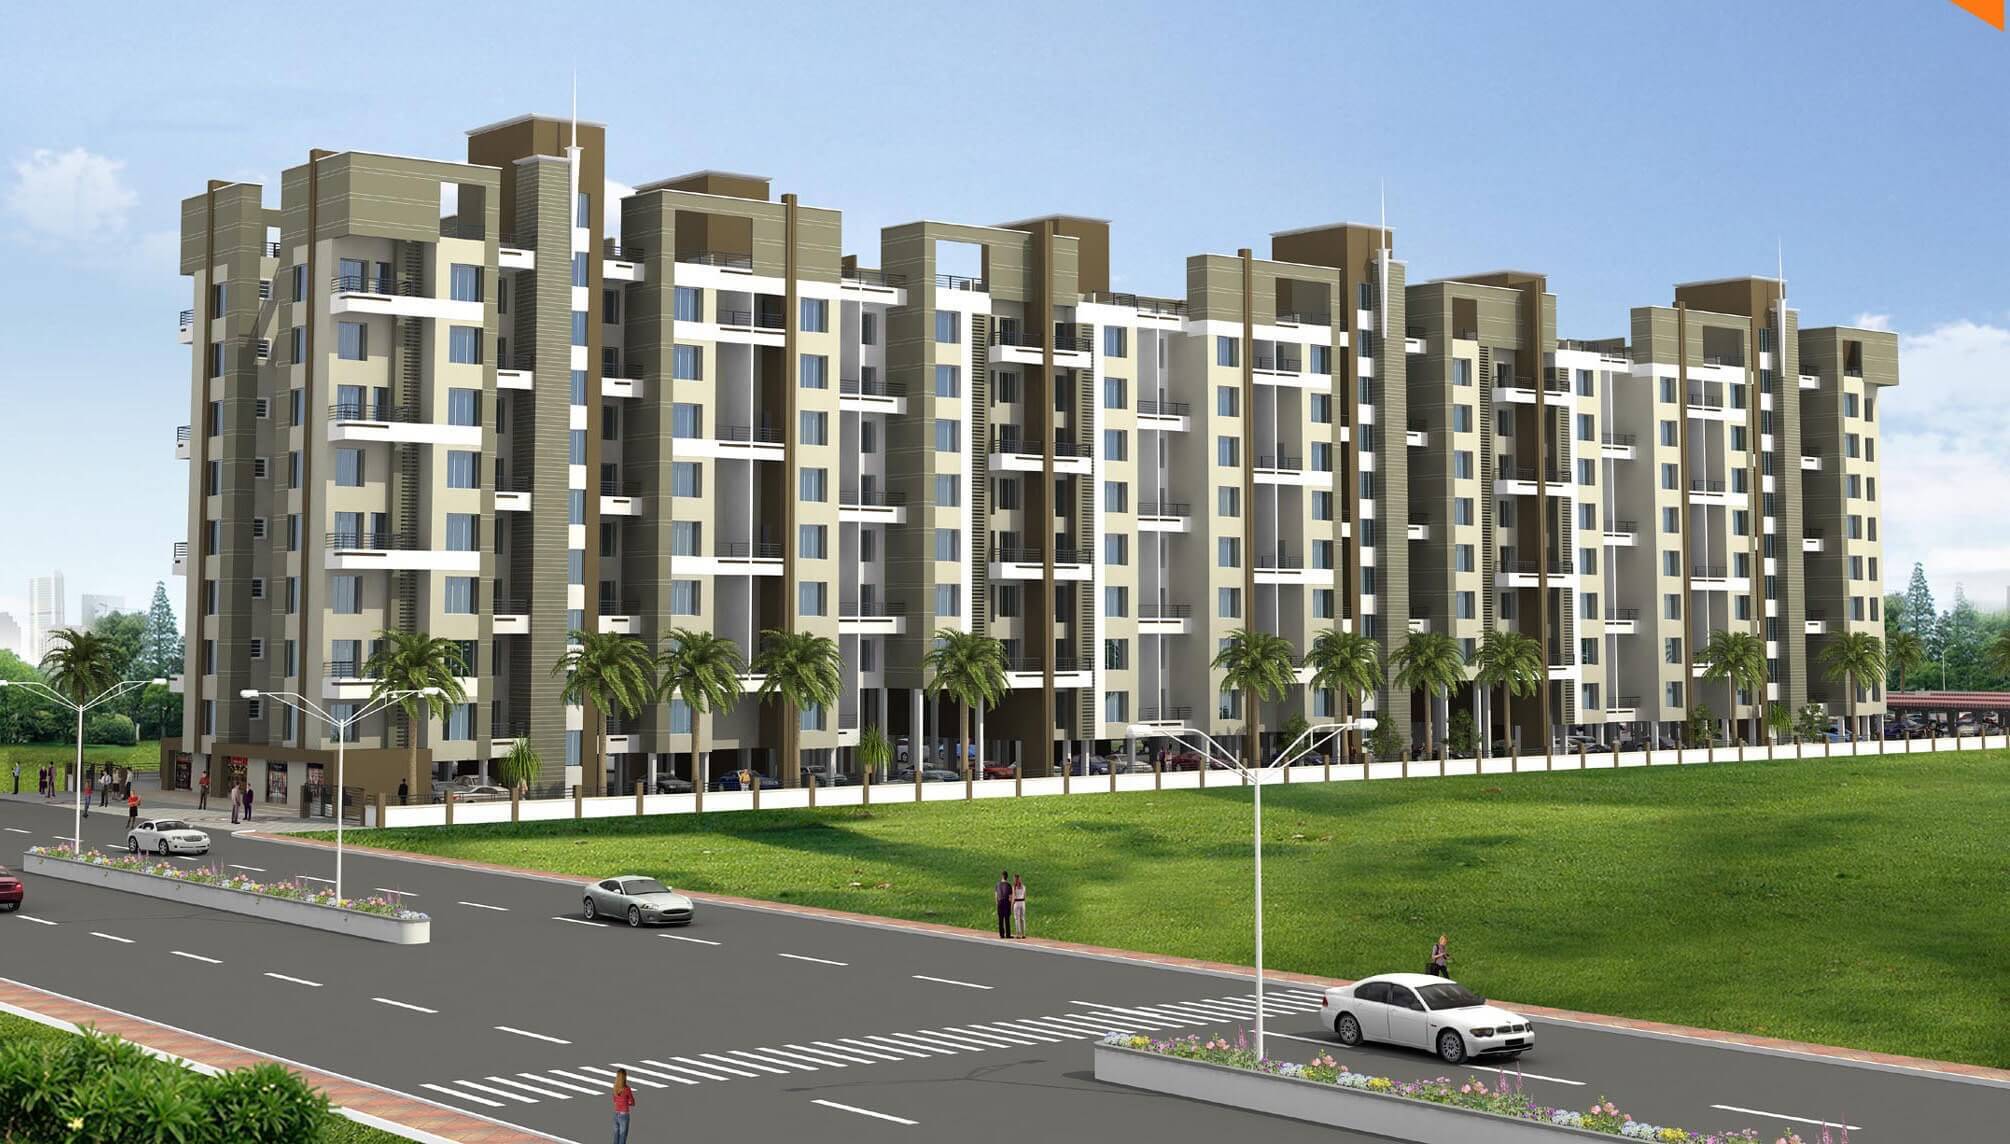
Riddhi Sidhi Towers is an address that sets new trends in modern-day living..

Our goal at Akshay Heritage is to bring grandeur and majesty to life and, consequently, rejuvenation right outside your house!.
| Project Attribute | Official Verified Details |
|---|---|
| Developer Brand | RR Lunkad Group |
| MahaRERA ID | P52100047392 |
| Carpet Area Sizes | 1 BHK: 481.69 sq. ft. 2 BHK: 668.44 sq. ft. & 707.41 sq. ft. |
| Starting Cost Value | 2 BHK variants starting at ₹53,45,900 |
| Construction Milestone | Under Construction |
| Possession Timeline | October 2027 |
| Physical Location Target | Sr. No. 131 Part, Pune-Alandi Road, Next to Balaji Temple, Wadmukhwadi, Charholi |
Connect directly with the developer desk to book your tour of the running sample flat inventory adjacent to the Balaji Temple.